Search Every Listing

North Texas Home Search

The full NTREIS MLS, updated live. Every active listing in the markets we work, not a filtered selection.

Save
Ask
Tour
Hide
Share
$1,050,000
New Listing

2140 Sutton Place
Plano, TX 75093

For Sale|Single Family Residence|Active
3
Beds
3
Total Baths
2
Full Baths
1
Partial Bath
3,117
SqFt
$337
/SqFt
1996
Built
Subdivision:
Willow Bend Polo Estates Ph C
County:
Collin
Call Now: 469-474-9129
Is this the listing for you? We can help make it yours.
469-474-9129
2140 Sutton Place2140 Sutton Place2140 Sutton Place2140 Sutton Place
Save
Ask
Tour
Hide
Share

Mortgage Calculator

Monthly Payment (Est.)

$4,791
Calculator powered by Showcase IDX, a Constellation1 Company. Copyright ©2026 Information is deemed reliable but not guaranteed.

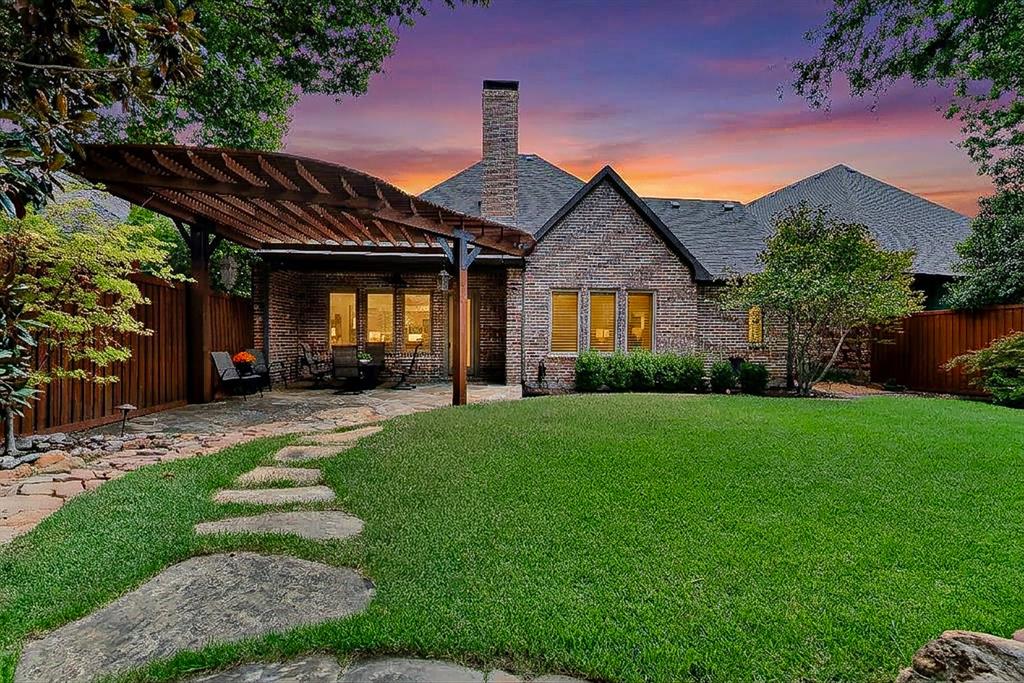
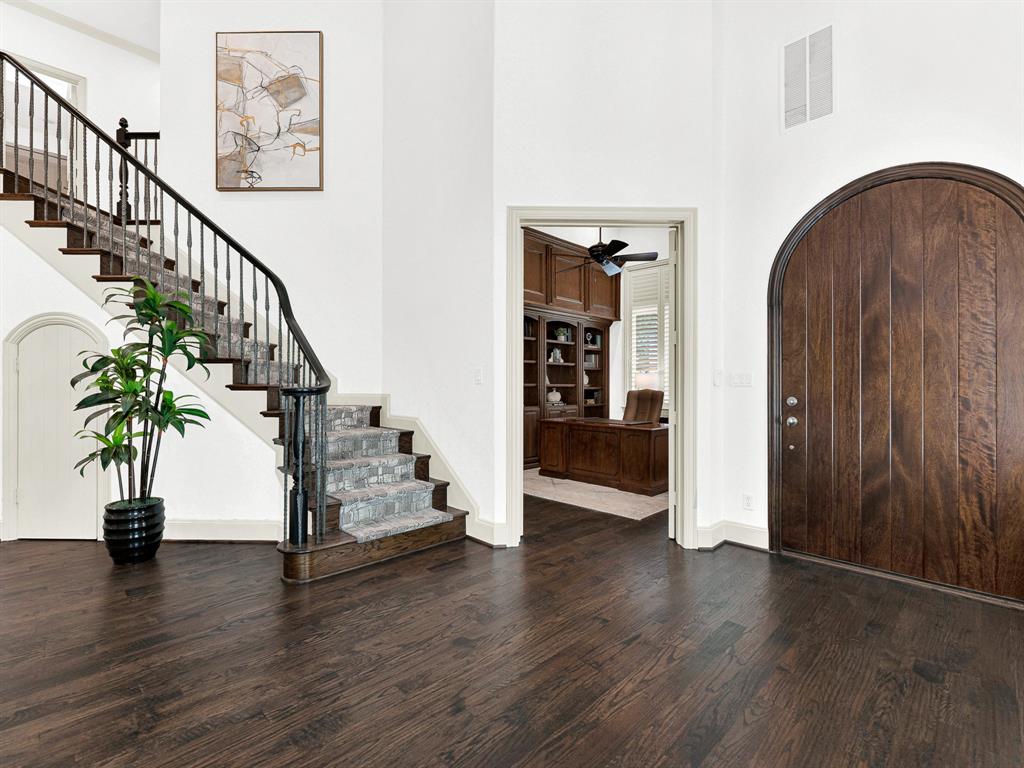
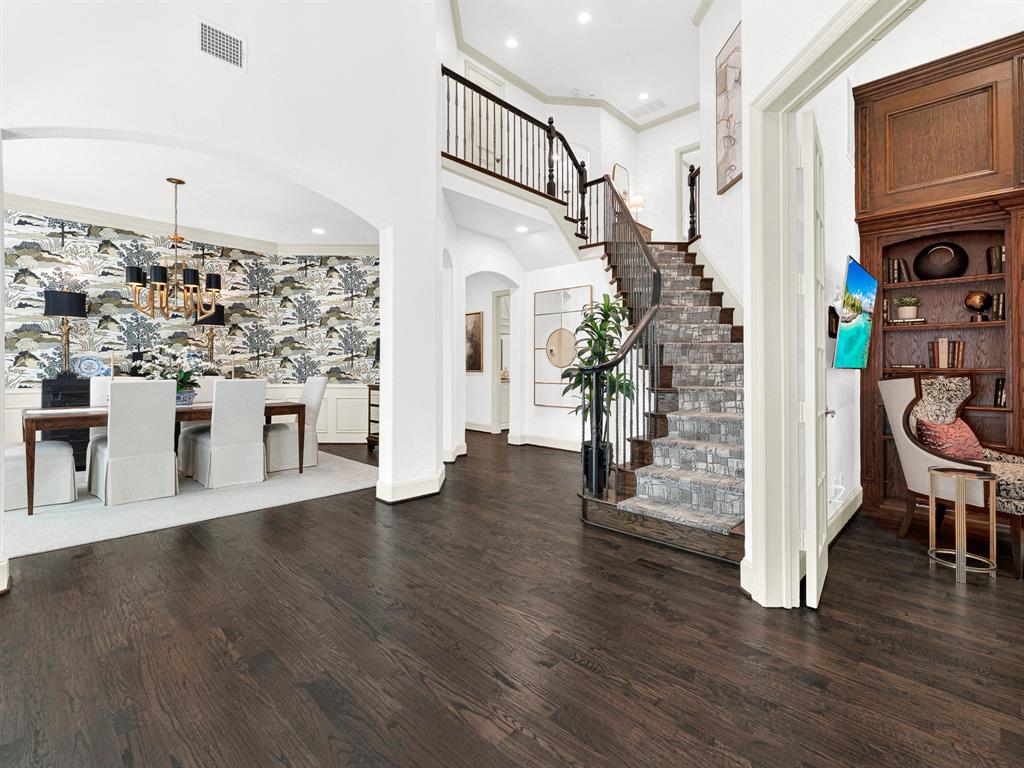
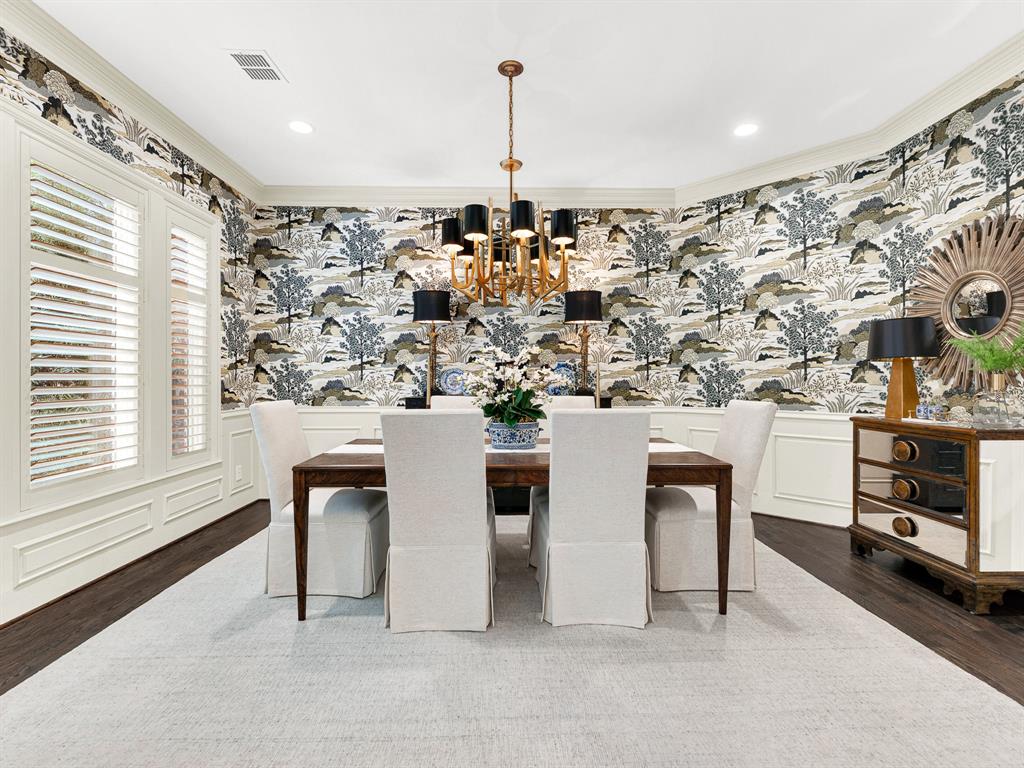
Located in esteemed Willow Bend Polo, this stunning custom home combines luxury & low-maintenance living in one of Plano's most desirable neighborhoods. Upon entry, a grand foyer, elegant staircase, & well-appointed dining room create a memorable first impression. The private study features floor-to-ceiling custom millwork, built-in bookshelves, & ample cabinetry, making it ideal for a home office. The open-concept kitchen, equipped with premium Bosch appliances & a built-in KitchenAid refrigerator, flows seamlessly into the spacious family room. Cathedral ceilings, a fireplace, integrated built-ins, & views of the landscaped backyard make this the heart of the home. The first-floor primary suite offers a private retreat with a sitting area, fireplace, direct backyard access, & a custom walk-in closet with a vanity area, inset shelves, drawers & a concealed storage nook. The updated powder bath delivers designer finishes, including custom flooring, vanity, lighting, & mirror. Upstairs, two guest bedrooms feature walk-in closets, & each has a private sink & shared bath. Additional features include a laundry chute & a large walk-in attic with floored storage. The home has over $85,000 in recent updates, including new HVAC systems (2024), Class 3 impact-resistant roof (2024), tankless water heater (2025), designer powder bath renovation (2025), high-efficiency Toto & Kohler toilets (2026), LED lighting (2023), interior paint (2023), & updated smoke detectors (2023). Additional features include nailed-down hardwood flooring, Pella windows, plantation shutters, solid-core doors, & timed landscape lighting. The HOA maintains both front & back yards, offering a lock-and-leave lifestyle ideal for those seeking effortless luxury. Located minutes from Gleneagles Country Club, Legacy West, top dining, shopping, & the Dallas North Tollway, this residence combines city convenience with the charm & exclusivity of one of Plano's most coveted luxury communities.

Save
Ask
Tour
Hide
Share
Listing Snapshot
Price 
$1,050,000
Days On Site 
0 Days
Bedrooms 
3
Inside Area (SqFt) 
3,117 sqft
Total Baths 
3
Full Baths 
2
Partial Baths 
1
Lot Size 
0.19 Acres
Year Built 
1996
MLS® Number 
21373250
Status 
Active
Property Tax 
$11,941
HOA/Condo/Coop Fees 
$313.25 monthly
Sq Ft Source 
N/A
Friends & Family
Recent Activity
3 hours agoListing updated with changes from the MLS®
7 hours agoListing first seen on site
General Features
Acres 
0.19
Attached Garage 
Yes
Foundation 
Slab
Garage 
Yes
Garage Spaces 
2
Green Energy Efficient 
HVAC
Levels 
Two
Parking 
CoveredDirect AccessDrivewayEnclosedGarageGarage Door OpenerGarage Faces FrontStorageAttached
Property Sub Type 
Single Family Residence
Sewer 
Public Sewer
Special Circumstances 
Standard
Style 
Traditional
Utilities 
Electricity AvailableElectricity ConnectedNatural Gas AvailablePhone AvailableSewer Available
Water Source 
Public
Interior Features
Appliances 
RefrigeratorBuilt-In RefrigeratorDishwasherDisposalGas CooktopGas Water HeaterMicrowaveDouble Oven
Cooling 
Ceiling Fan(s)Central AirElectricZoned
Fireplace 
Yes
Fireplace Features 
GasGas StarterLiving RoomGas Log
Fireplaces 
2
Flooring 
CarpetHardwoodTile
Heating 
CentralNatural GasZoned
Interior 
Built-in FeaturesCathedral Ceiling(s)ChandelierDouble VanityEat-in KitchenGranite CountersKitchen IslandNatural WoodworkOpen FloorplanPantryVaulted Ceiling(s)Walk-In Closet(s)High Speed Internet
Laundry Features 
Washer Hookup
Window Features 
ShuttersWindow Coverings
Save
Ask
Tour
Hide
Share
Exterior Features
Construction Details 
Brick
Lot Features 
Subdivided
Patio And Porch 
Covered
Roof 
Composition
Windows/Doors 
ShuttersWindow Coverings
Community Features
Association Fee 
$3759.0
Association Fee Frequency 
Annually
Community Features 
Curbs
School District 
Plano ISD
Financing Terms Available 
CashConventional
Schools
School District
Plano ISD
Elementary School
Centennial
Middle School
Renner
High School
Shepton
Listing courtesy of Cheryl McCarter of Keller Williams Legacy cherylsmccarter@kw.com


© 2020 North Texas Real Estate Information Systems. All rights reserved. Information is deemed reliable but is not guaranteed accurate by the MLS or NTREIS. The information being provided is for the consumer's personal, non-commercial use, and may not be reproduced, redistributed, or used for any purpose other than to identify prospective properties consumers may be interested in purchasing.
Last checked: 2026-09-16 06:52 AM CDT

Neighborhood & Commute
Source: Walkscore
Disclosure: Community information and market data powered by Constellation Data Labs. Information is deemed reliable but not guaranteed.
Save
Ask
Tour
Hide
Share
Scroll to Top